Leave a Message

Thank you for your message. We will be in touch with you shortly.

2636 SW Sherwood Park DR
SEE ALL PHOTOS
2636 SW Sherwood Park DR
Courtesy of Better Homes and Gardens Real, Listing Contact:  
For Sale

2636 SW Sherwood Park DR

2636 SW Sherwood Park DR, Topeka, KS 66614

$445,000
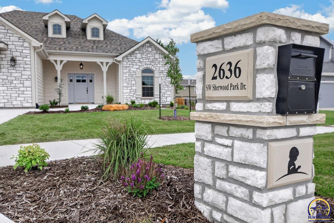
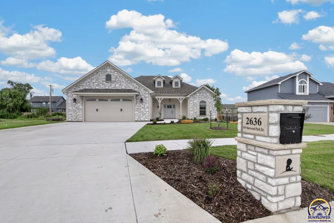
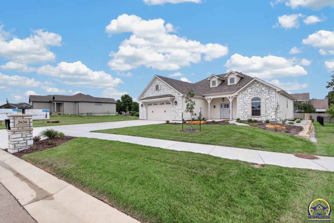
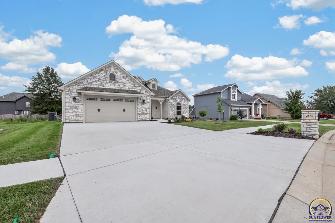
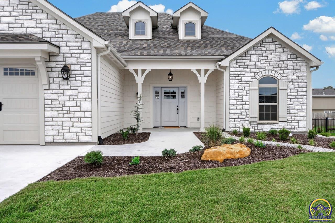
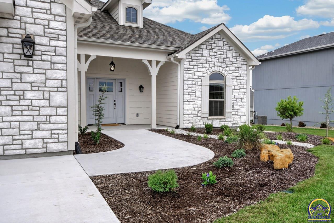
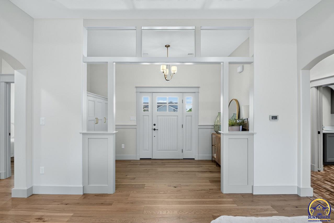
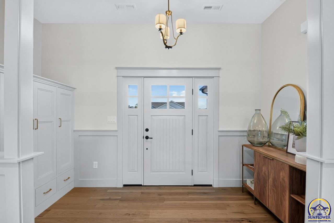
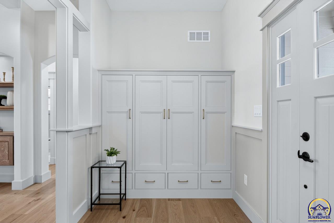
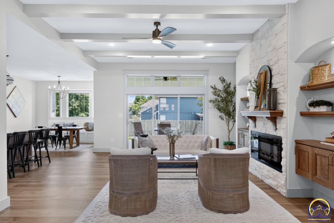
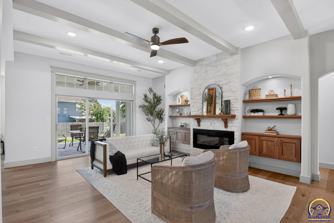
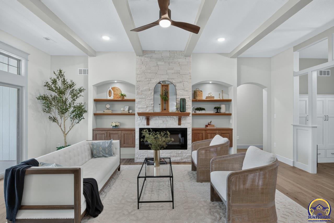
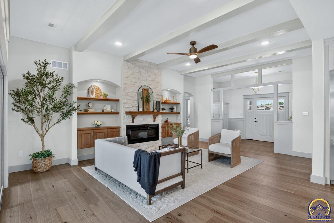
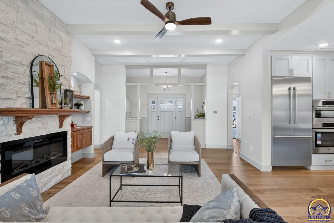
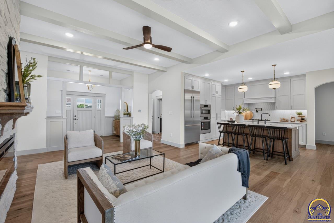
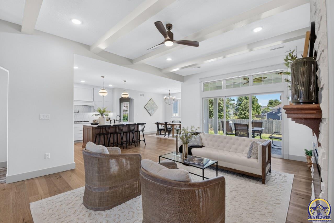
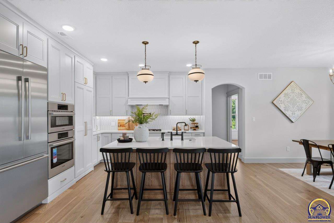
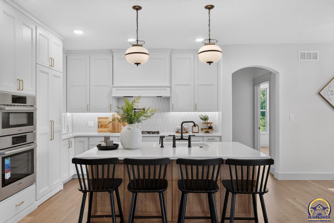
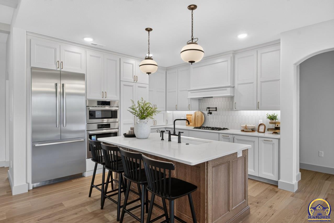
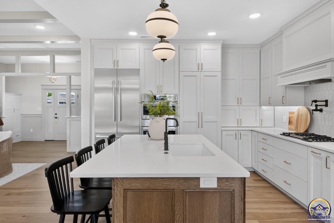
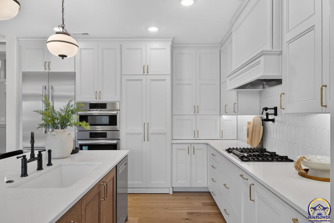
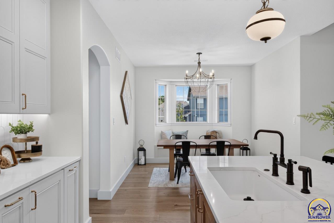
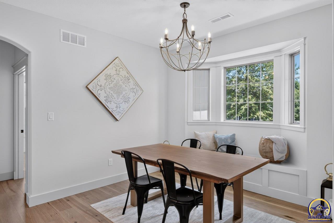
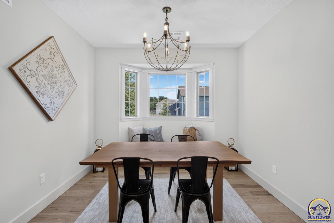
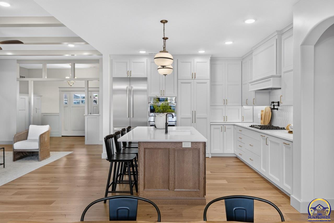
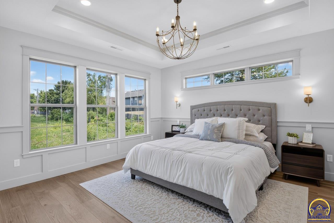
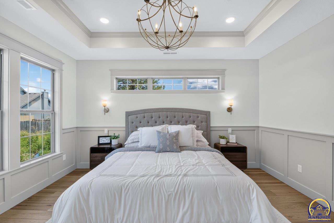
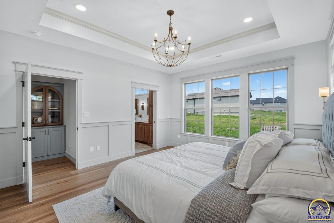
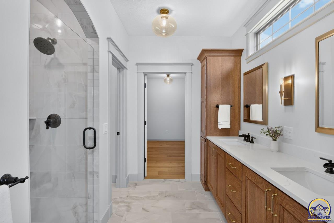
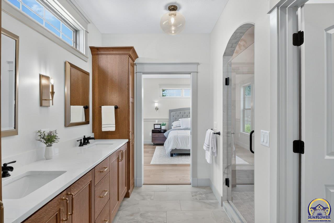
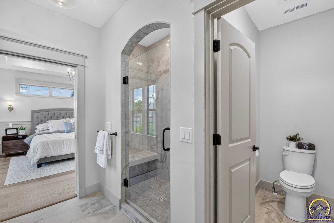
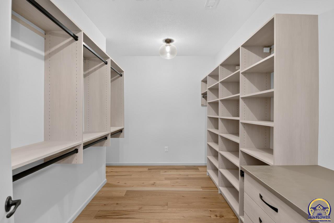
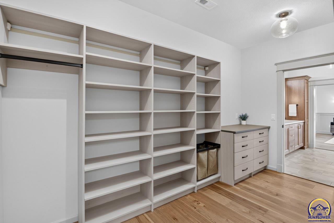
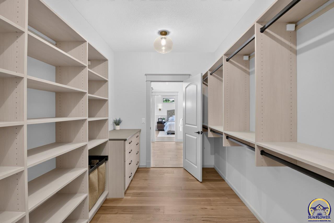
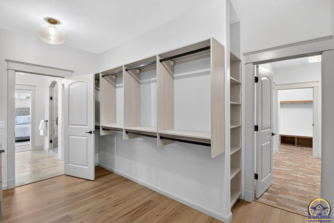
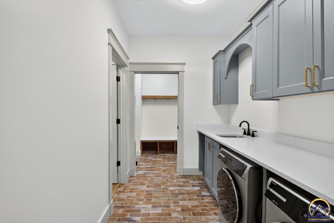
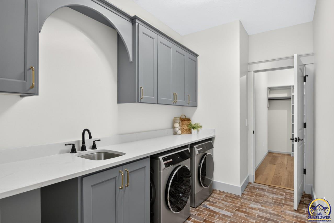
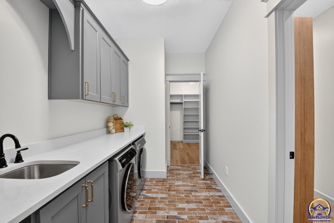
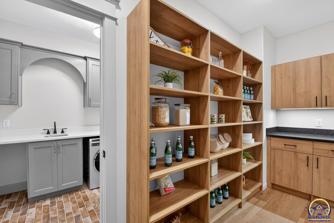
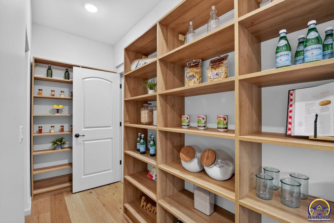
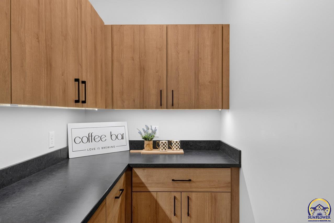
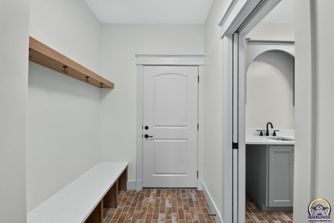
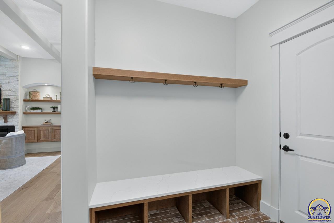
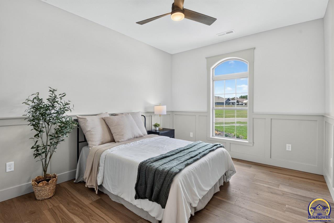
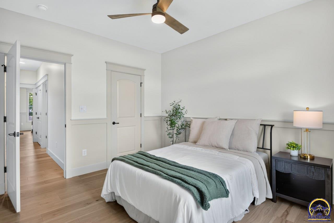
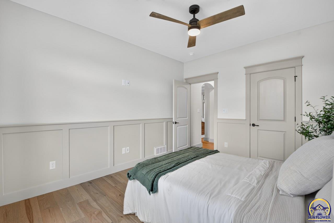
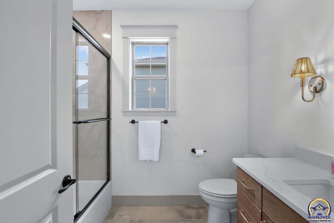
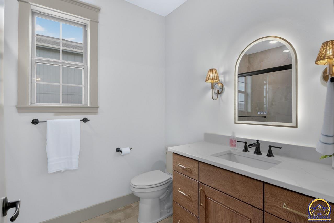
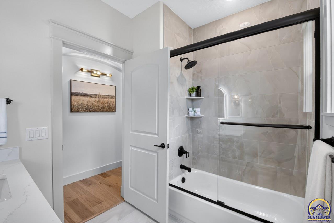
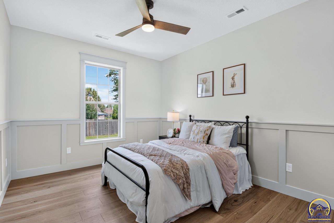
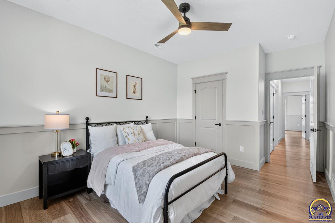
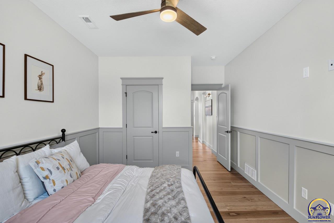
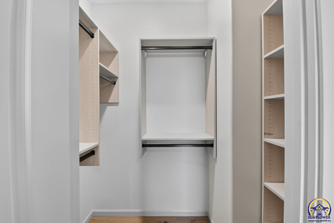
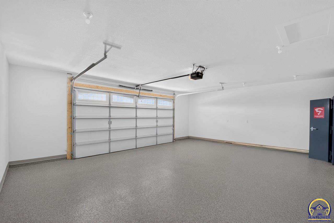
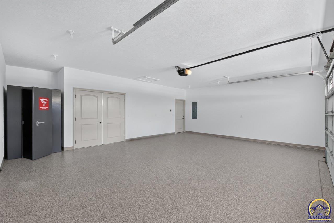
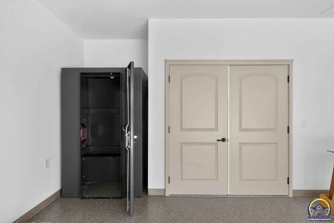
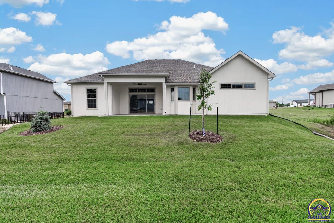
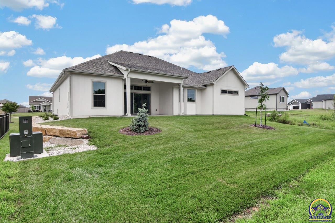
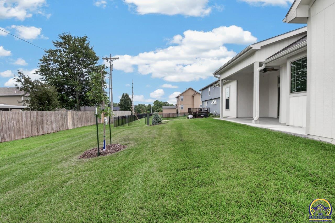
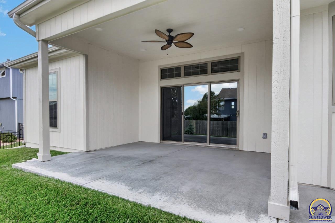
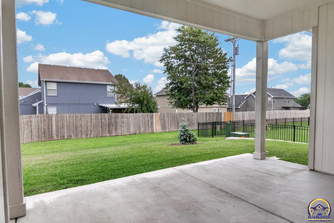
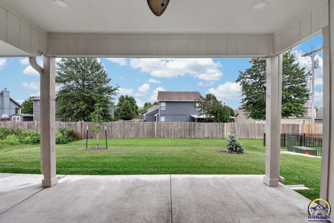
With a classic yet modern design, this custom Drippe home was built with comfort, convenience, and elegance in mind. From the neutral exterior palette -with the cottonwood stone and wooden shakers for added dimension- to the simple yet purposeful landscaping, the curb appeal is top tier. Walk inside the wide, zero-step entrance to see the first set of Custom Wood Products cabinets lining the foyer and the elegant natural brass Kichler chandelier giving a warm welcome. This is where the interior beings to shine. You'll first notice the hickory hardwood flooring throughout the main living areas and the way the natural light illuminates all of the custom millwork throughout the home. The Walker Plan layout was designed with entertaining and real living in mind. There is an openness between the living room and kitchen which allows the stunning stone, floor-to-ceiling fireplace and inviting back patio to be included in the gathering, yet a subtle shift to the dining area where a separate conversation can be held. Glancing through the kitchen you will see the Custom Wood Products cabinets complimented by brass pulls, quartz countertops, and an island made for hosting. Open a set of double doors to find the butler's pantry of one's dreams that boasts endless storage, a built-in coffee bar area, and a connection to the mudroom for the added layout convenience. The stainless steel Bosch appliances, the rich, deep character Kichler pendant light fixtures, and the natural tones of the stained island finish the kitchen's high-grade touches. Moving on to the master suite you'll find the crown molding, topiary chandelier and hickory flooring complimenting each other before entering the master bath. The neutral tones of the tiles wrapping through the walk-in shower partners well with the rich Custom Wood Products cabinetry and bronze hardware. The Pulito closet system brings clarity to organization and allows a walk through design to the laundry room. The brick floors, built in cabinets and Bosch washer/dry set help remove the mundane from the necessary functions of life. The two remaining bedrooms are on the opposite end of the home where they display the beautiful hickory floors, classic millwork, and Pulito closet systems of their own. They are separated by a generous full bathroom located in the hallway. A large two car garage and a FEMA rated storm shelter are the final touches of this 2026 St. Jude Dream Home where no refined detail was spared. Placed in a quiet neighborhood in the SW area of Topeka, this is a home you'll fall in love with.

3
beds

2
baths

2,010 Sq.Ft. LIVING AREA

Jessica Schenkel

Jessica Schenkel

Features & Amenities

Interior

  • total bedrooms3
  • Total bathrooms2
  • full bathrooms2
  • Laundry room Main Level, Separate Room
  • Flooring Hardwood, Ceramic Tile
  • Fireplace One, Living Room, Electric
  • APPLIANCES Gas Cooktop, Wall Oven, Double Oven, Dishwasher, Refrigerator, Disposal, Auto Garage Opener(s), Garage Opener Control(s), Washer, Dryer
  • other interior Features Brick, Sheetrock, 9 Ceiling, Ceiling - 10 Foot, Vaulted Ceiling(s)

Area & Lot

  • Status For Sale
  • Living Area2,010 Sq.Ft.
  • MLS® ID245755
  • TypeResidential
  • YEAR BUILT2026
  • NeighborhoodTopeka
  • Architecture StylesRanch
  • Elementary SchoolAuburn Elementary School/USD 437
  • Middle SchoolWashburn Rural Middle School/USD 437
  • High SchoolWashburn Rural High School/USD 437

Exterior

  • Garage Space2.0
  • lot featuresSprinklers In Front, Sidewalk
  • parkingAttached
  • HEAT TYPEForced - Gas, 90 Efficiency
  • AIR CONDITIONINGCentral Air
  • sewerPublic Sewer
  • other exterior FeaturesZero Step Entry

Financial

  • Sales Price$445,000
  • Real Estate Tax $11,597/yr
  • HOA $250/yr
image

Schedule a Showing

I would love to show you this beautiful property. Please select your preferred date and time below. I will be in touch shortly to confirm your appointment.

Schedule a Showing

I would love to show you this beautiful property. Please select your preferred date and time below. I will be in touch shortly to confirm your appointment.

Thank you for your interest in 2636 SW Sherwood Park DR, Topeka, KS 66614. We are reviewing your request and will be in touch shortly!

Mortgage Calculator

Estimate your monthly mortgage payment, including the principal and interest, property taxes, and HOA. Adjust the values to generate a more accurate rate.

All estimates are provided for informational purposes only. Actual amounts may vary.
$0,000 Your Payment 20 15 65
$0,000 Your Payment

Topeka

Explore

Work With Jessica

Jessica Schenkel is dedicated to helping you find your dream home and assisting with any selling needs you may have. Contact Jessica today to start your home searching journey!

Follow Me on Instagram