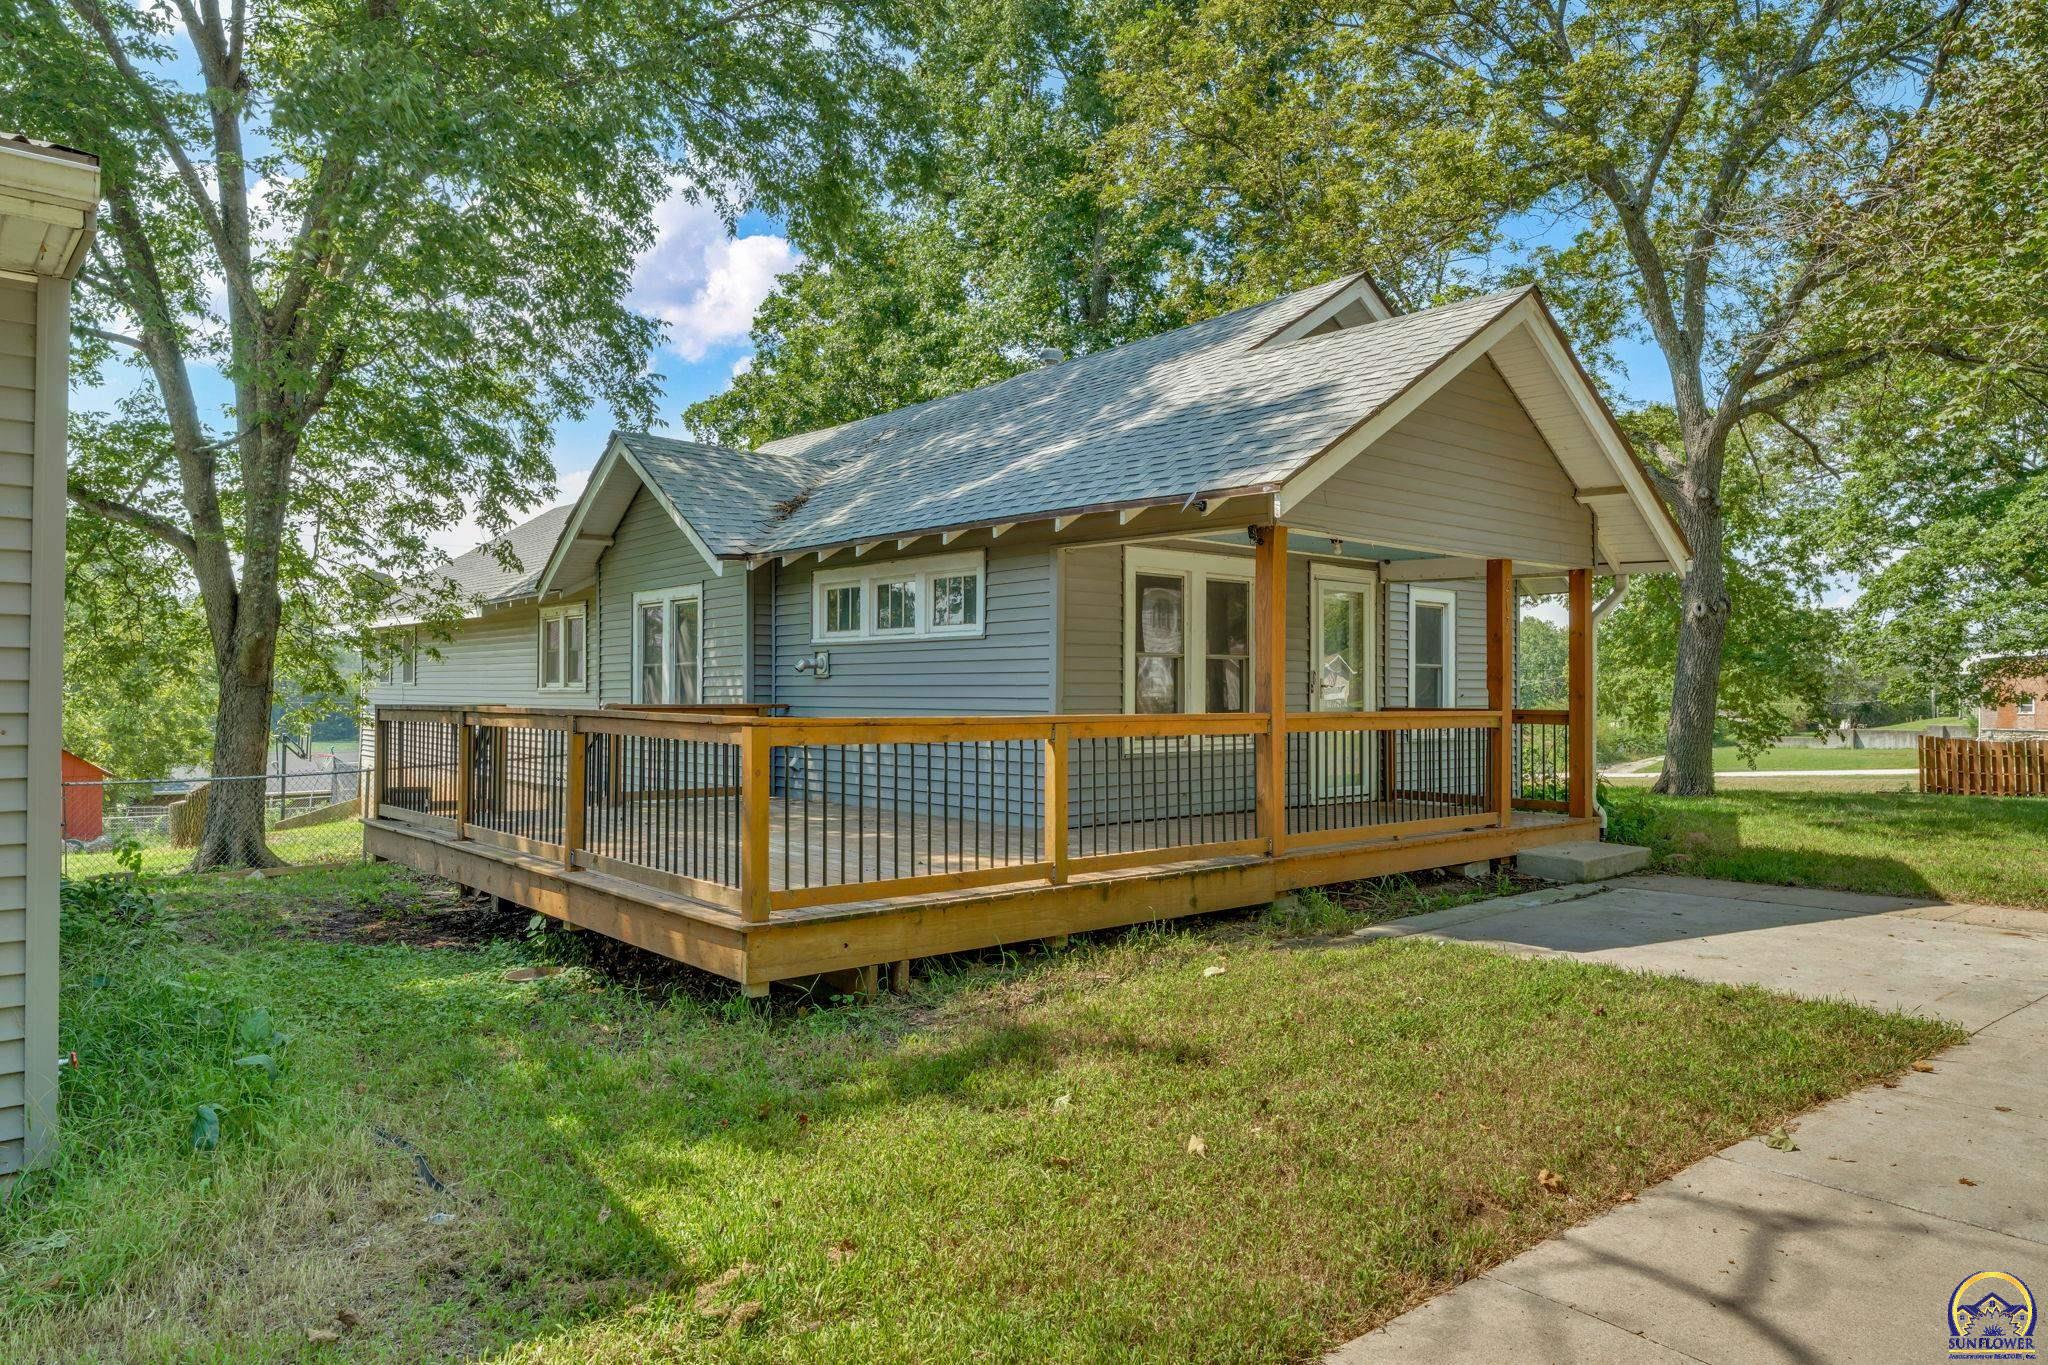
Property photo 1
Property photo 2
Property photo 3
Property photo 4
Property photo 5
4 Beds
4 Baths
2,491 sqft

$220,000

217 2nd ST, Wetmore KS, 66550

Price per sqft$88.32
Built in1936
Property size2,491 sqft
Property typeResidential
Courtesy of KW One Legacy Partners, LLC, Listing Contact:

Overview

Active

Listed Aug 27, 2026

Updated Sep 2

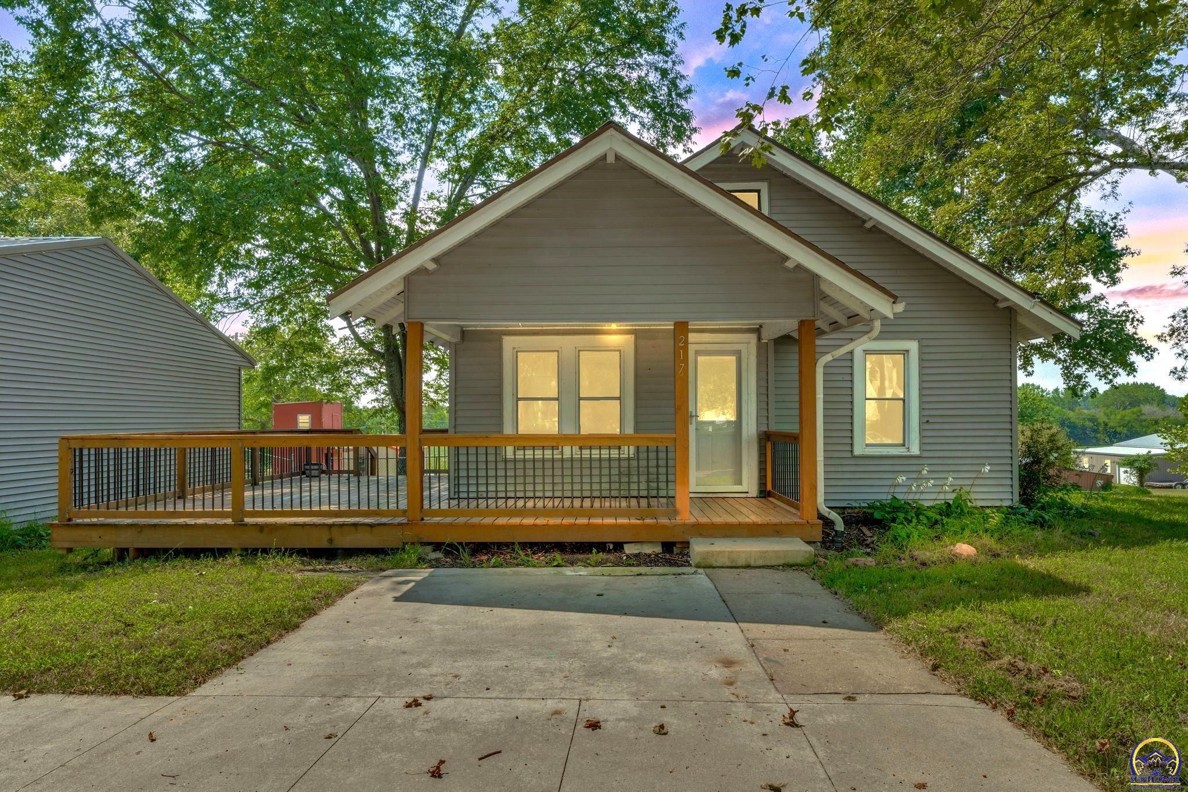
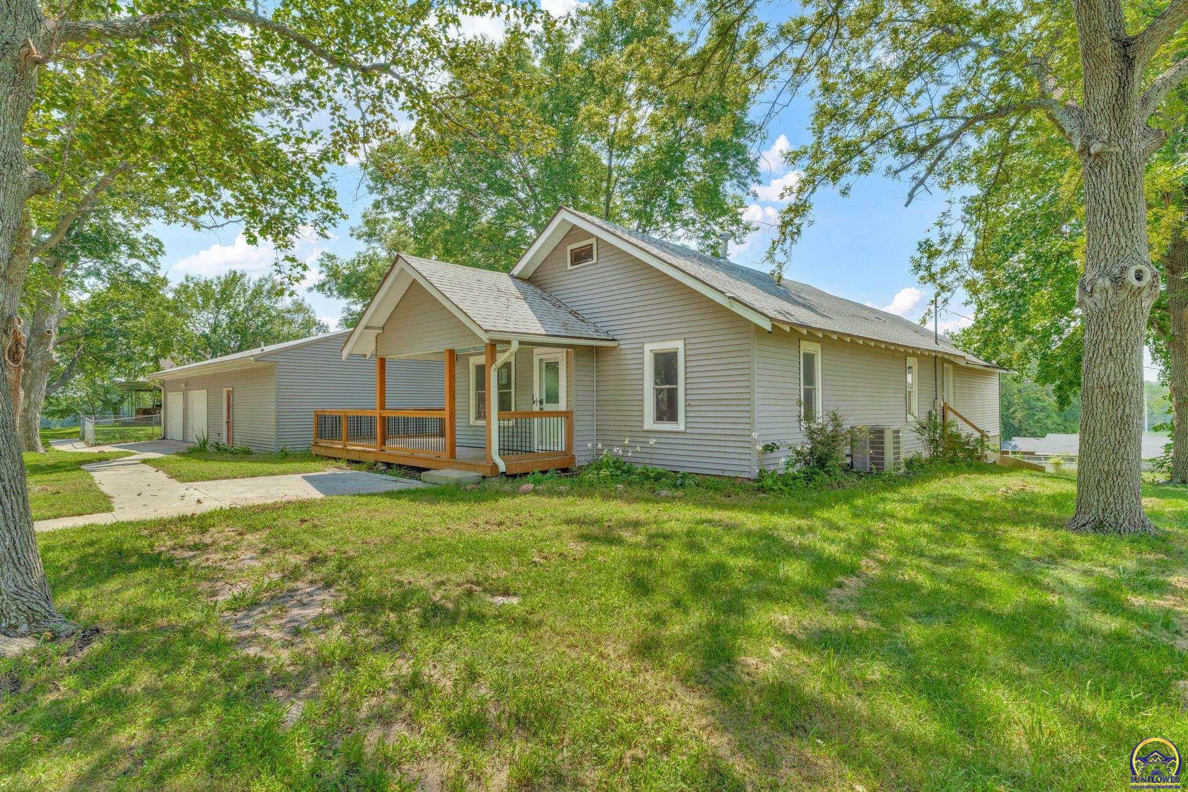
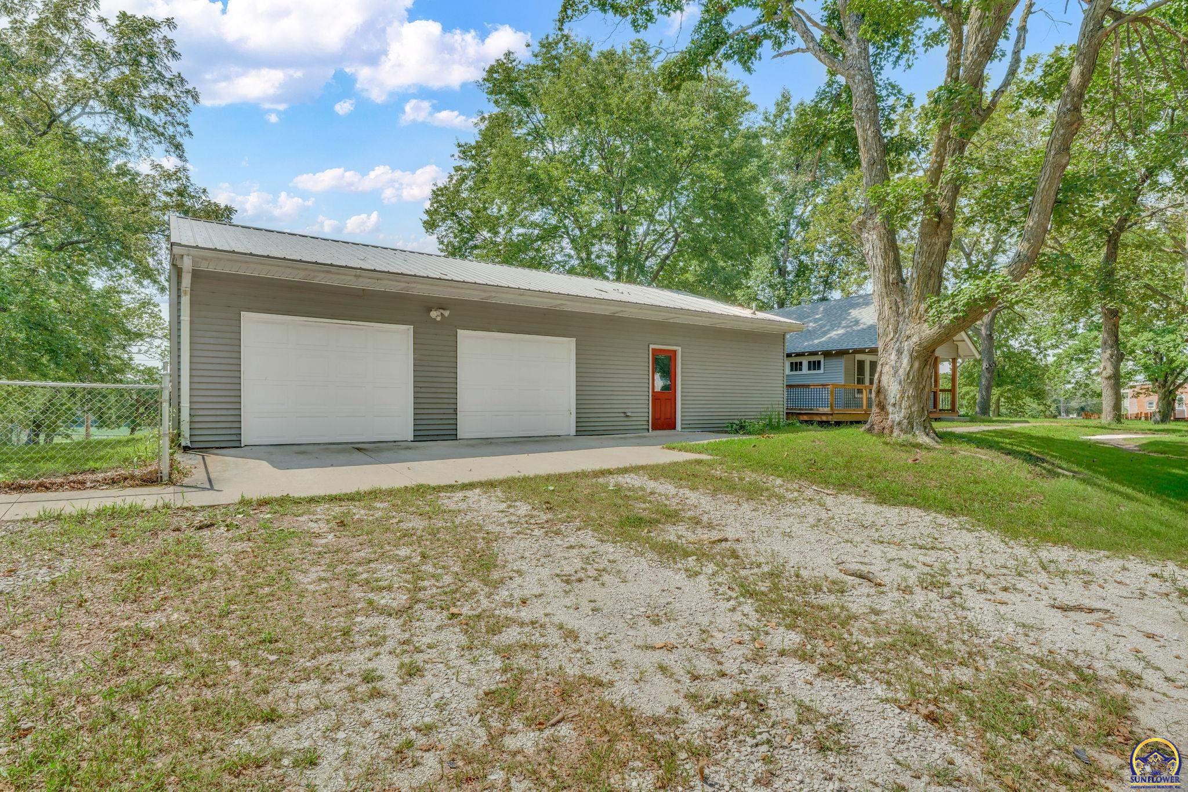
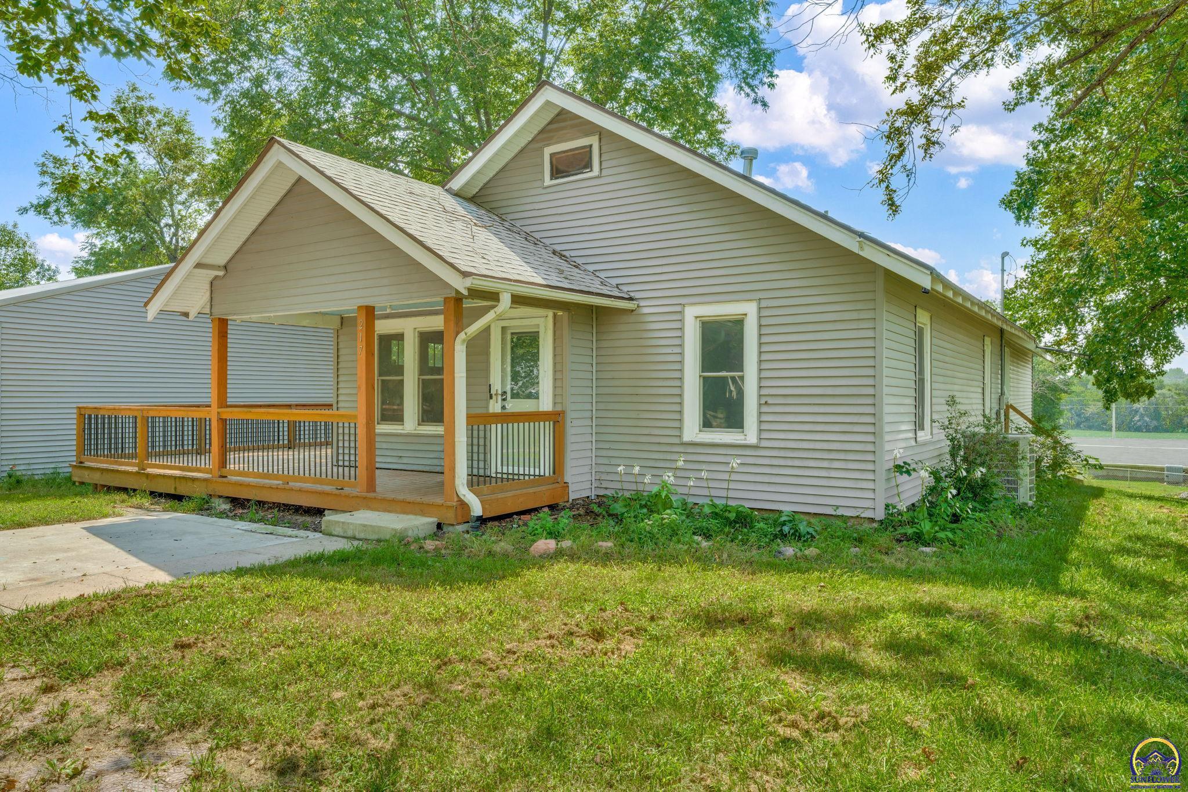
Conveniently located near the junction of Highways 9 and 75, this 4-bedroom, 4-bathroom home sits on nearly an acre of land and offers generous living space, a finished attic, finished walk-out basement, and an impressive detached 4-car garage. The main level features wood flooring throughout much of the living space, with carpet in select rooms. A central room provides convenient access to the backyard and connects directly to the main-level laundry room, which is located near the kitchen. The walk-out basement expands the home's living area which includes an additional bedroom and full bathroom. A separate mechanical room houses the furnace and water heater. Outside, the fully fenced chain-link backyard provides plenty of space and includes a chicken coop, two-room dog house, and two storage sheds. With nearly an acre of property, there is ample room for outdoor activities, gardening, pets, hobbies, or additional possibilities. The attic provides additional flexible space for a variety of uses with carpeting and a closet. The detached 4-car garage offers exceptional utility, featuring pneumatic tool and pressure-hose attachments, a bathroom, and a window air-conditioning unit. The garage has both a front entrance near the driveway and a rear door providing convenient access to the yard. With its spacious lot, flexible living areas, finished basement and attic, expansive garage, and functional outdoor amenities, this property offers plenty of room for living, hobbies, storage, and more, with convenient access to Holton, Kansas.

$1,464/mo

Est. mortgage payment based on a $220,000 home price.

All estimates are provided by Luxury Presence for informational purposes only. Actual amounts may vary.

Additional information

MLS® ID
246284

Interior Features

Bedrooms
4
Bathrooms
4
Fireplace
Yes
Cooling
Yes
Heating
Yes
Basement
Yes

Other Property Details

Taxes
$2,840
Tax Frequency
Annually
Garage
Yes
MLS provider logo

Listings courtesy of Sunflower Association of REALTORS® as distributed by MLS GRID

All information deemed reliable but not guaranteed and should be independently verified. All properties are subject to prior sale, change or withdrawal. Neither listing broker(s) nor Jessica Schenkel shall be responsible for any typographical errors, misinformation, misprints and shall be held totally harmless. Properties displayed may be listed or sold by various participants in the MLS. 

Based on information submitted to the MLS GRID as of 4:43 AM UTC on 9/2/2026. All data is obtained from various sources and may not have been verified by broker or MLS GRID. Supplied Open House Information is subject to change without notice. All information should be independently reviewed and verified for accuracy. Properties may or may not be listed by the office/agent presenting the information.

©2026 Sunflower Association of REALTORS® . All rights reserved.

. DMCA Notice

Powered by Luxury Presence