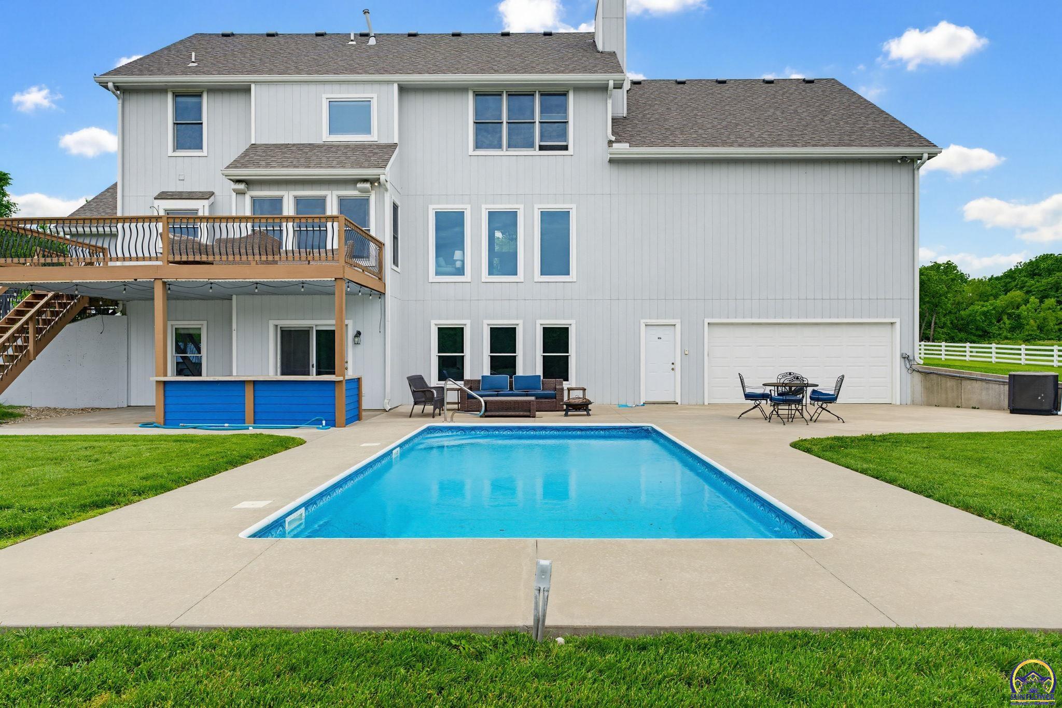
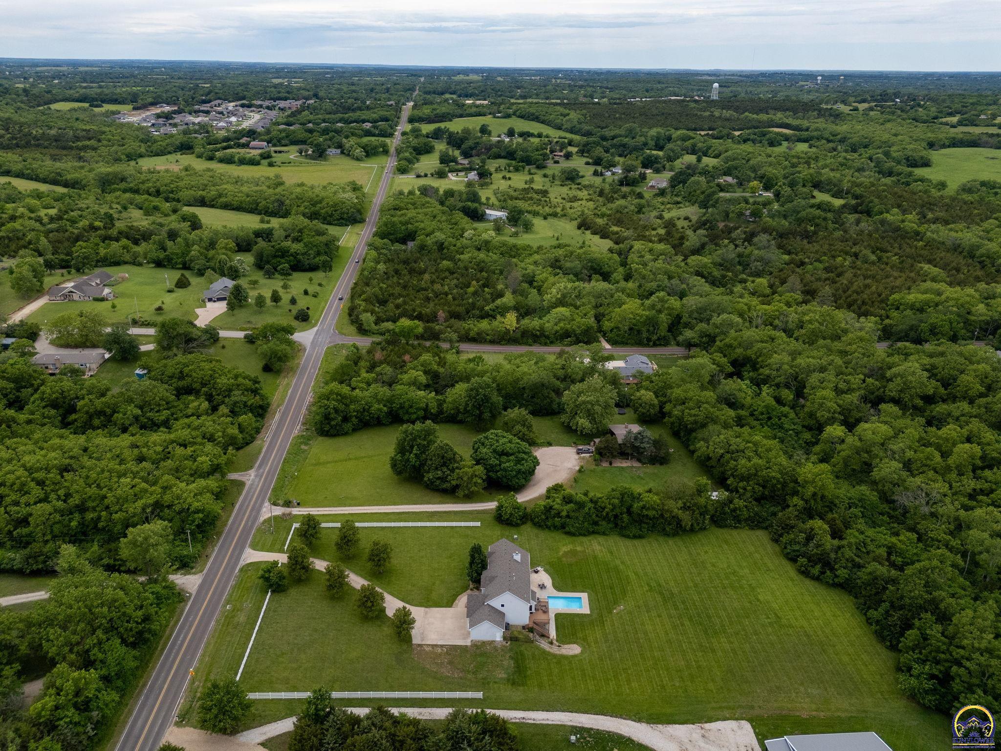
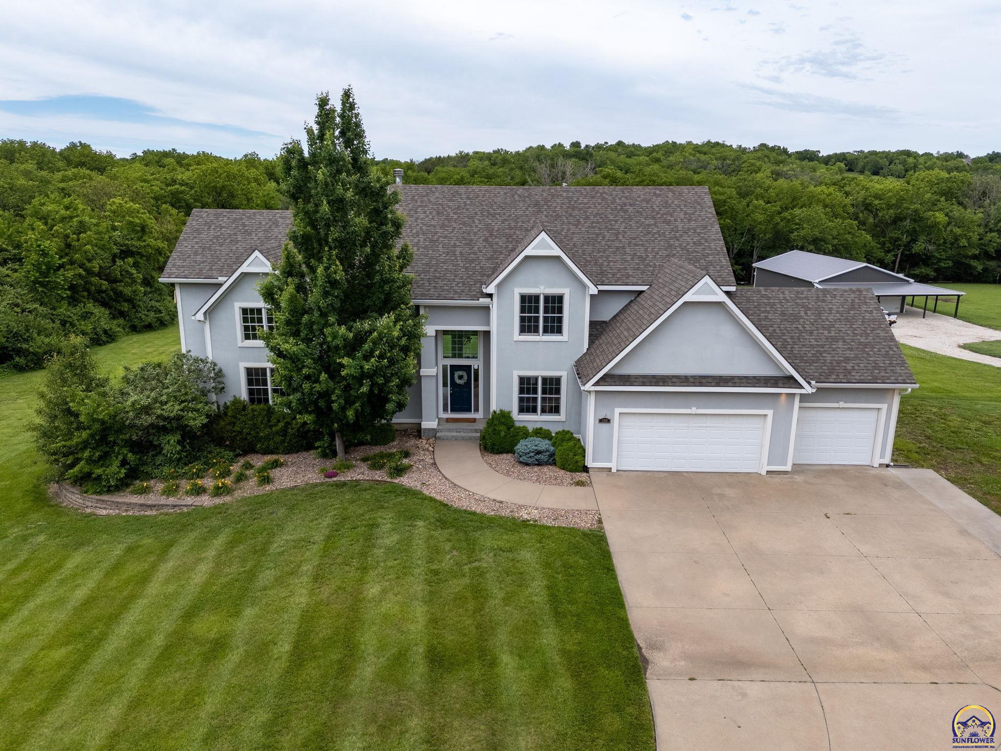
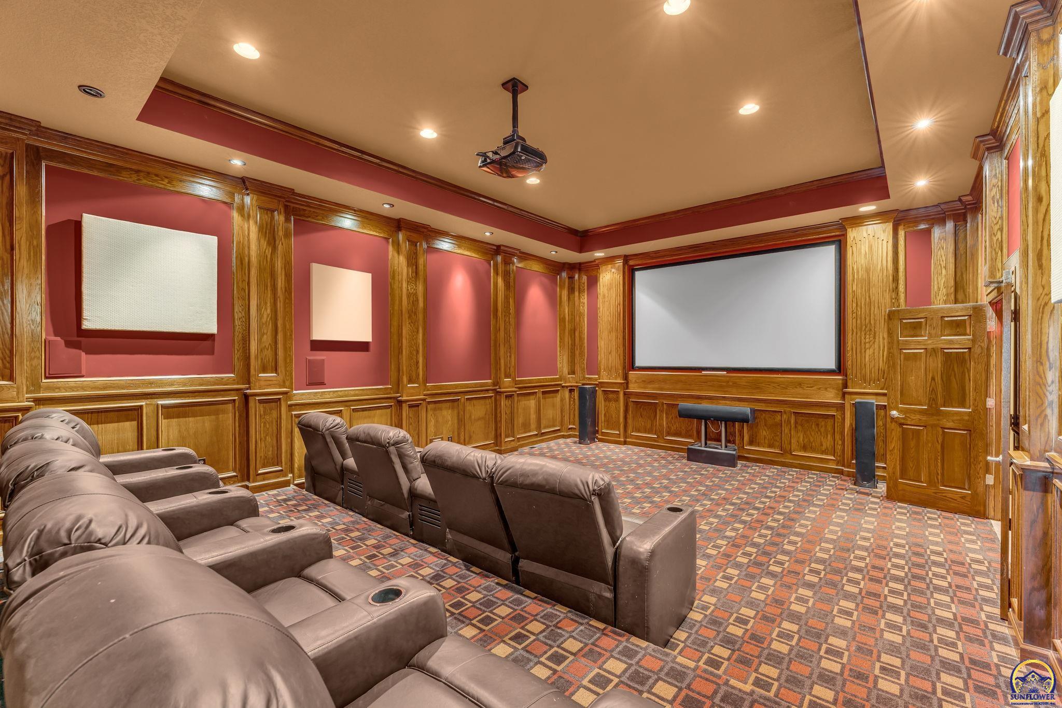
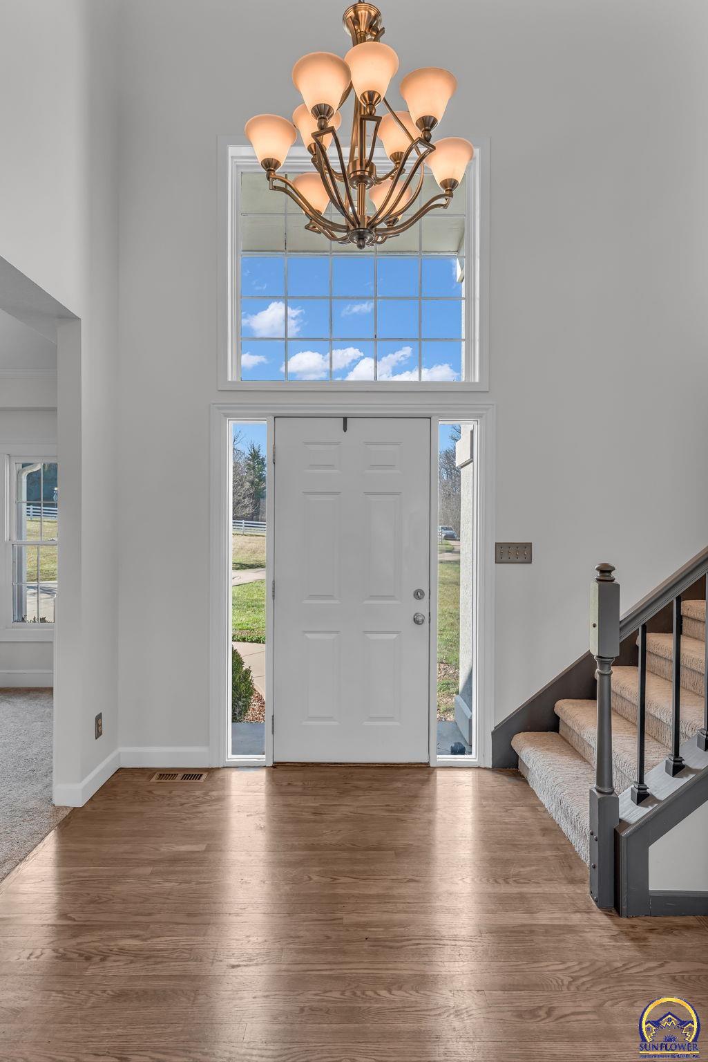
Now $765,000 - A NEW REASON TO TAKE ANOTHER LOOK! If this home was just outside your search before, it may be time to put it back on your list! There are homes that check the boxes... and then there are homes that redefine what "home" can be. The current owners often say this property checked every box for the season of life they were in—privacy, nature, entertainment, relaxation, room to gather, and room to simply breathe. Set on more than three wooded acres on paved road in the Washburn Rural School District, this is where mornings begin with sunlight pouring through the front entry and a wall of windows framing nothing but trees and acres. Afternoons are spent in the bright walkout basement and beside the saltwater pool, evenings unfold beneath the covered outdoor living spaces, and movie nights happen in what may very well be Topeka's Best Home Theater. It's the kind of property that makes vacations feel optional because so much of what you love doing is already waiting for you at home. The setting is remarkably private, yet you're only about five minutes from Highway 470. Wildlife wanders through the woods beyond your backyard while the north-facing rear of the home creates one of its greatest luxuries—comfortable outdoor living throughout the summer. The pool, patio, deck, and refurbished outdoor kitchen enjoy natural shade for much of the day, making afternoons and evenings outside noticeably cooler than many backyard settings. Beneath the deck, the protected patio creates yet another outdoor room where rain showers become part of the atmosphere rather than the reason to go inside. Inside, the home was designed for gathering. The updated kitchen opens naturally into bright living spaces where conversations flow as easily as the floor plan itself. One of the owners' favorite daily moments is walking in through the garage and immediately looking through the back wall of windows across their own land and into the woods beyond. Everywhere you turn, nature becomes part of the home's décor. One of the home's most unique features is the oversized lower-level two-car garage. Beyond storing vehicles, it's become an incredible flex space. Open both garage doors on a cool morning and it transforms into a home gym overlooking your property. Others may envision a workshop, hobby area, golf simulator, additional entertaining space, or pool house. It adds an entirely different dimension to how this property can be enjoyed. The extra large custom theater room is unlike anything you'll find in most homes. Professionally designed with tiered seating, acoustic treatments, immersive sound, and projector-quality presentation, it creates unforgettable family movie nights, championship watch parties, and memories that simply don't happen in an ordinary media room. The nearly 5,000 finished square feet provide five bedrooms, four bathrooms, multiple gathering spaces, and a total of five garage bays. Recent improvements—including the saltwater pool conversion, newer HVAC, updated flooring, fresh interior paint, refurbished outdoor kitchen, and newer roof—allow the next owner to focus less on projects and more on enjoying the lifestyle this property was built to provide. Privacy without isolation. Nature without sacrificing convenience. Entertainment without leaving home. This is more than a beautiful house on acreage. It's a place that quietly changes the way you spend your evenings, your weekends, and ultimately, your life.