Property photo 1
Property photo 2
Property photo 3
Property photo 4
Property photo 5
5 Beds
4 Baths
3,798 sqft

$450,000

4835 SE 49th ST, Berryton KS, 66409

Price per sqft$118.48
Built in1991
Property size3,798 sqft
Property typeResidential
Courtesy of Berkshire Hathaway First, Listing Contact:

Overview

Active

Listed Oct 1, 2026

Updated 6 days ago

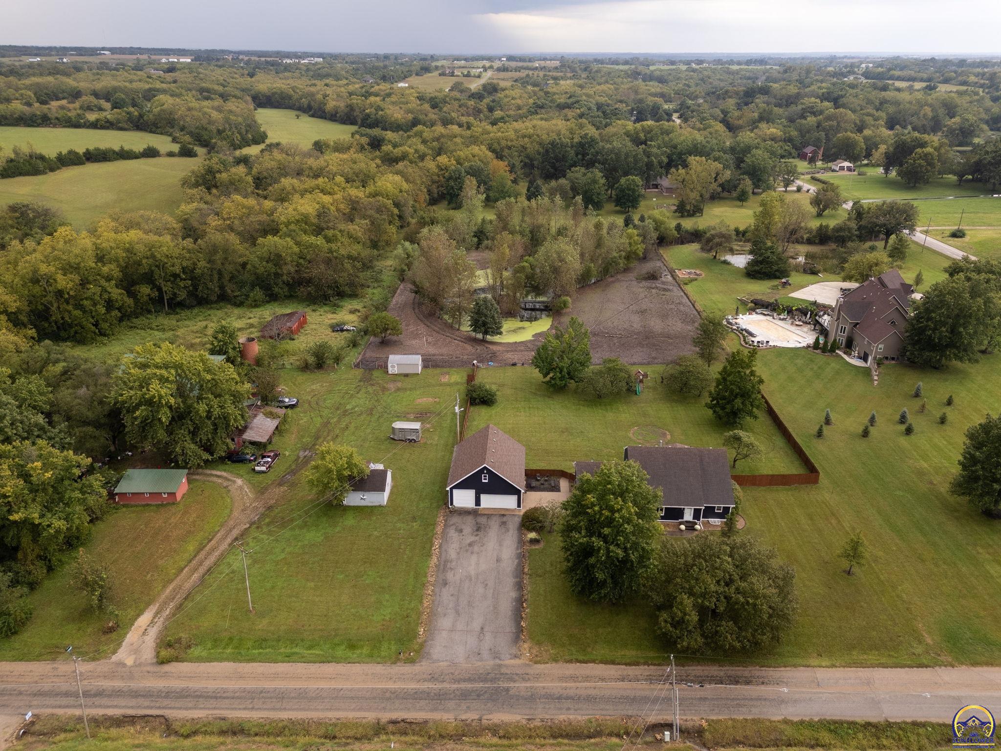
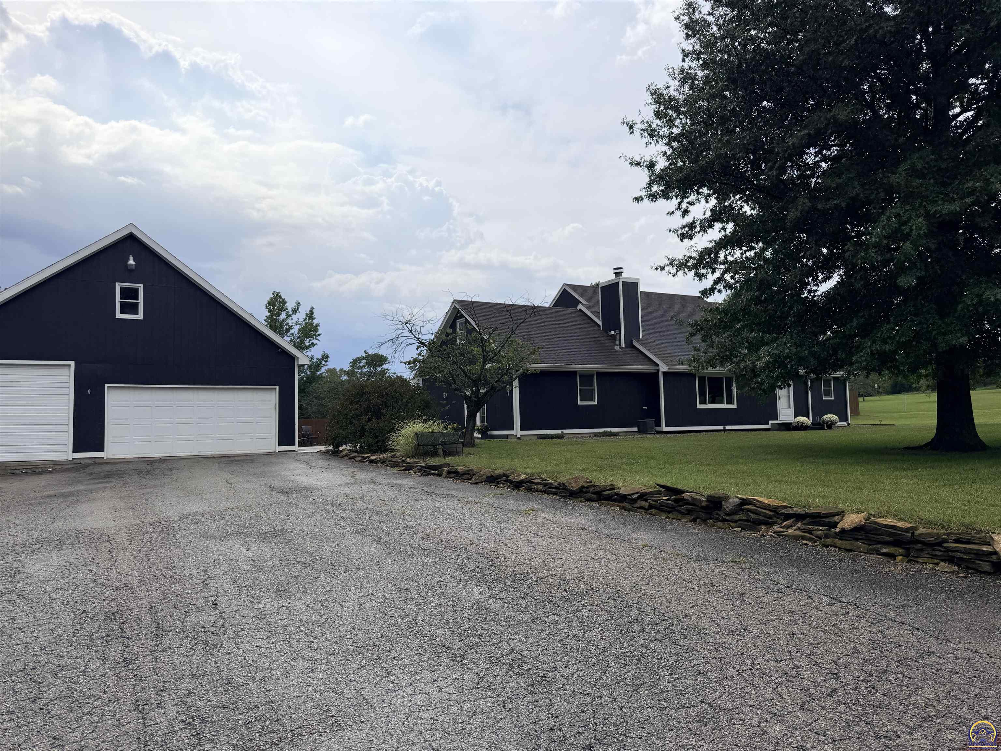
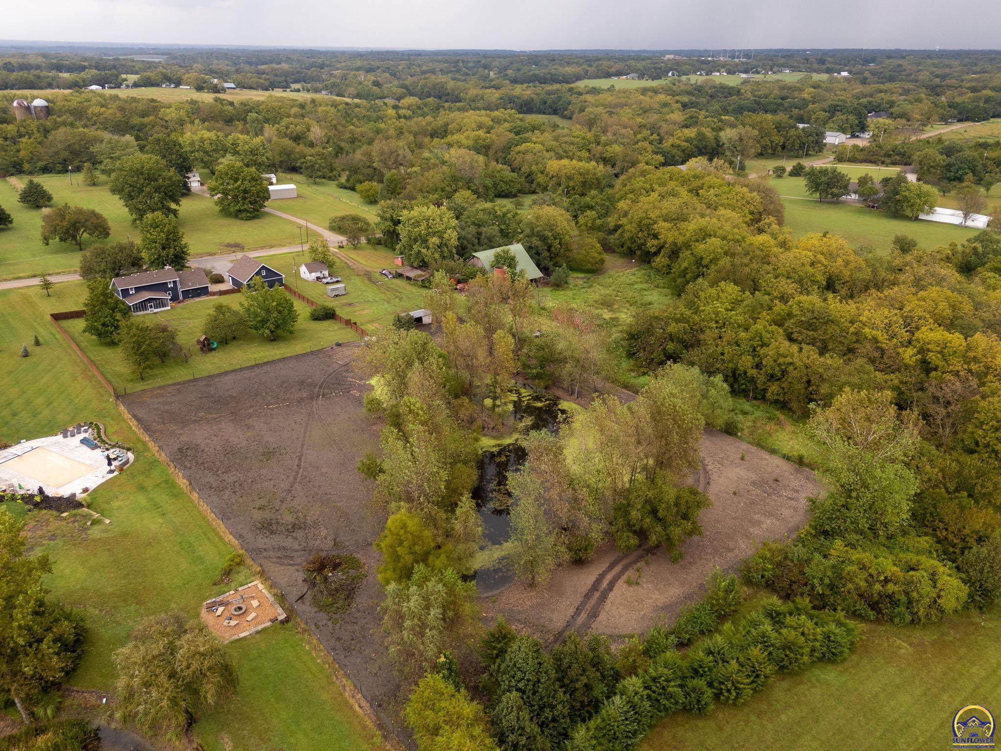
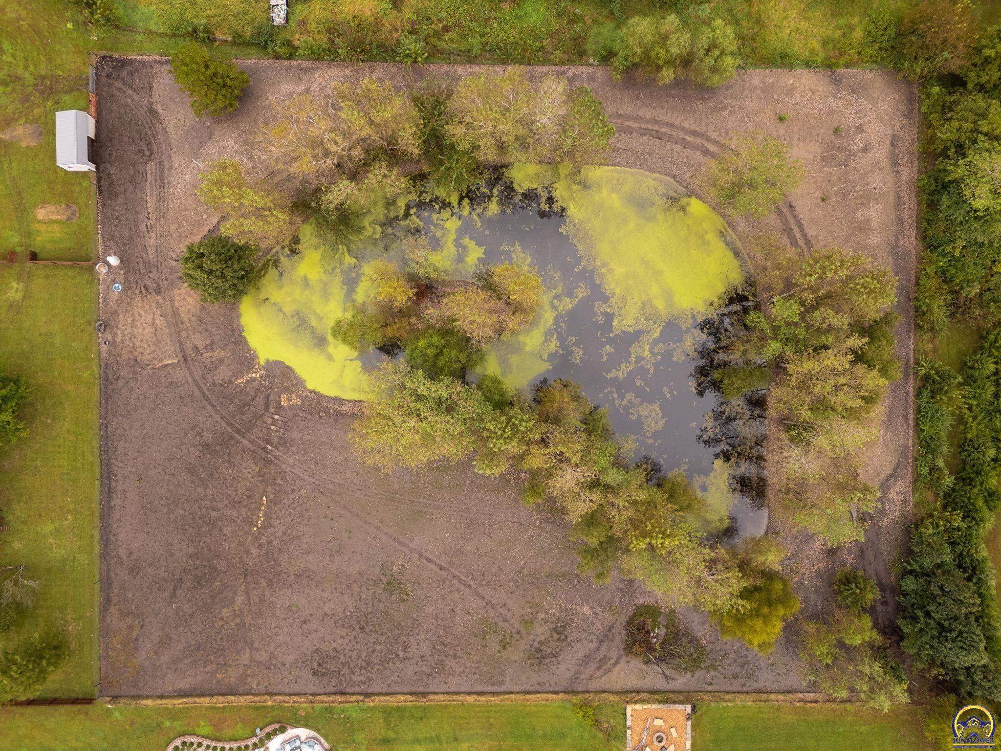
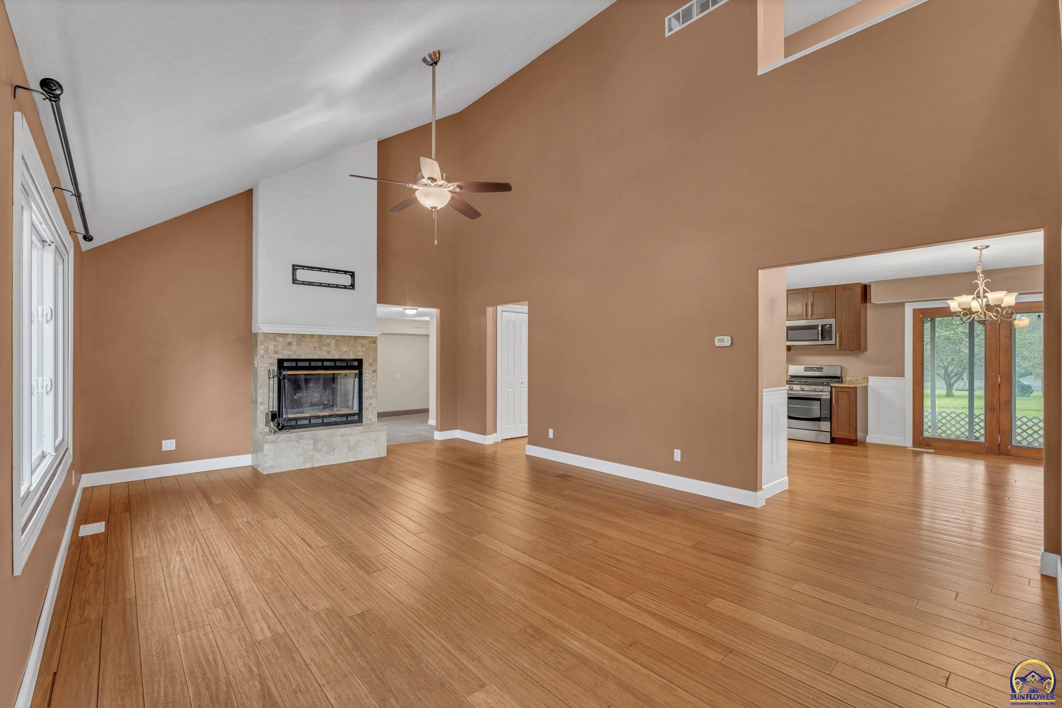
If you’ve been looking for space, inside and out, this property delivers! Sitting on 3.37 acres, the outdoor space may just steal the show. Behind the home are two adjoining FENCED areas of approximately .56 acre and 1.85 acres. The larger fenced area has previously been used for a horse and includes an approximately half-acre pond, complete with an island that has become a favorite springtime nesting spot for a returning family of geese. There’s plenty of room for hobbies, animals, storage and guests. Two outbuildings/sheds provide additional storage, with electricity available in the building closest to the garage. The oversized detached garage features two spaces with an automatic garage door plus a third space with a manual door. The garage is extra deep and includes a finished (no heating and cooling) upstairs loft, opening the door to even more possibilities. On the East side of garage there is a power outlet that is on a 50amp plug. A wide driveway provides plenty of parking, while a patio connects the garage to the home. And come spring, the beautiful lilac bush out front adds a special touch. And we haven’t even made it inside yet! With more than 3,500 square feet, this home offers an incredible amount of space and flexibility, including FIVE generously sized bedrooms. Multigenerational living? This home is ready for it with two primary suites. The main-level primary suite includes a spacious approximately 11' x 12' bathroom and closet area, while a second primary suite in the basement offers its own private bathroom and closet. Upstairs are two large bedrooms. Both include window A/C units for an extra boost on those especially hot summer days, in addition to the home’s central air. One upstairs bedroom also includes an additional separate room that could become an oversized dressing room, playroom, media room, hobby space or whatever fits your needs. The home is served by two separate HVAC systems—one for the east side and another for the west side. Part of the east side was created when the original garage and attic space were converted into additional living area. At the heart of the home is a large, inviting kitchen that was updated prior to the current owners purchasing the property approximately 10 years ago. When it’s time to spread out, you’ll have three separate indoor living and entertaining areas, two on the main level and another in the basement. Over 3,500 square feet. Five large bedrooms. Two primary suites. Multiple living spaces. An oversized detached garage with a finished loft. Outbuildings. Fenced acreage. A pond. And 3.37 acres to enjoy. This is the kind of property where it’s hard to run out of possibilities. Disclaimer: Sight unseen offers may be accepted by the seller. The seller begin show date is subject to change. Home may be virtually staged for marketing purposes.

$2,994/mo

Est. mortgage payment based on a $450,000 home price.

All estimates are provided by Luxury Presence for informational purposes only. Actual amounts may vary.

Additional information

MLS® ID
246814

Interior Features

Bedrooms
5
Bathrooms
4
Fireplace
Yes
Cooling
Yes
Heating
Yes
Basement
Yes

Other Property Details

Taxes
$6,566
Tax Frequency
Annually
Garage
Yes
MLS provider logo

Listings courtesy of Sunflower Association of REALTORS® as distributed by MLS GRID

All information deemed reliable but not guaranteed and should be independently verified. All properties are subject to prior sale, change or withdrawal. Neither listing broker(s) nor Jessica Schenkel shall be responsible for any typographical errors, misinformation, misprints and shall be held totally harmless. Properties displayed may be listed or sold by various participants in the MLS. 

Based on information submitted to the MLS GRID as of 4:24 AM UTC on 10/8/2026. All data is obtained from various sources and may not have been verified by broker or MLS GRID. Supplied Open House Information is subject to change without notice. All information should be independently reviewed and verified for accuracy. Properties may or may not be listed by the office/agent presenting the information.

©2026 Sunflower Association of REALTORS® . All rights reserved.

. DMCA Notice

Powered by Luxury Presence