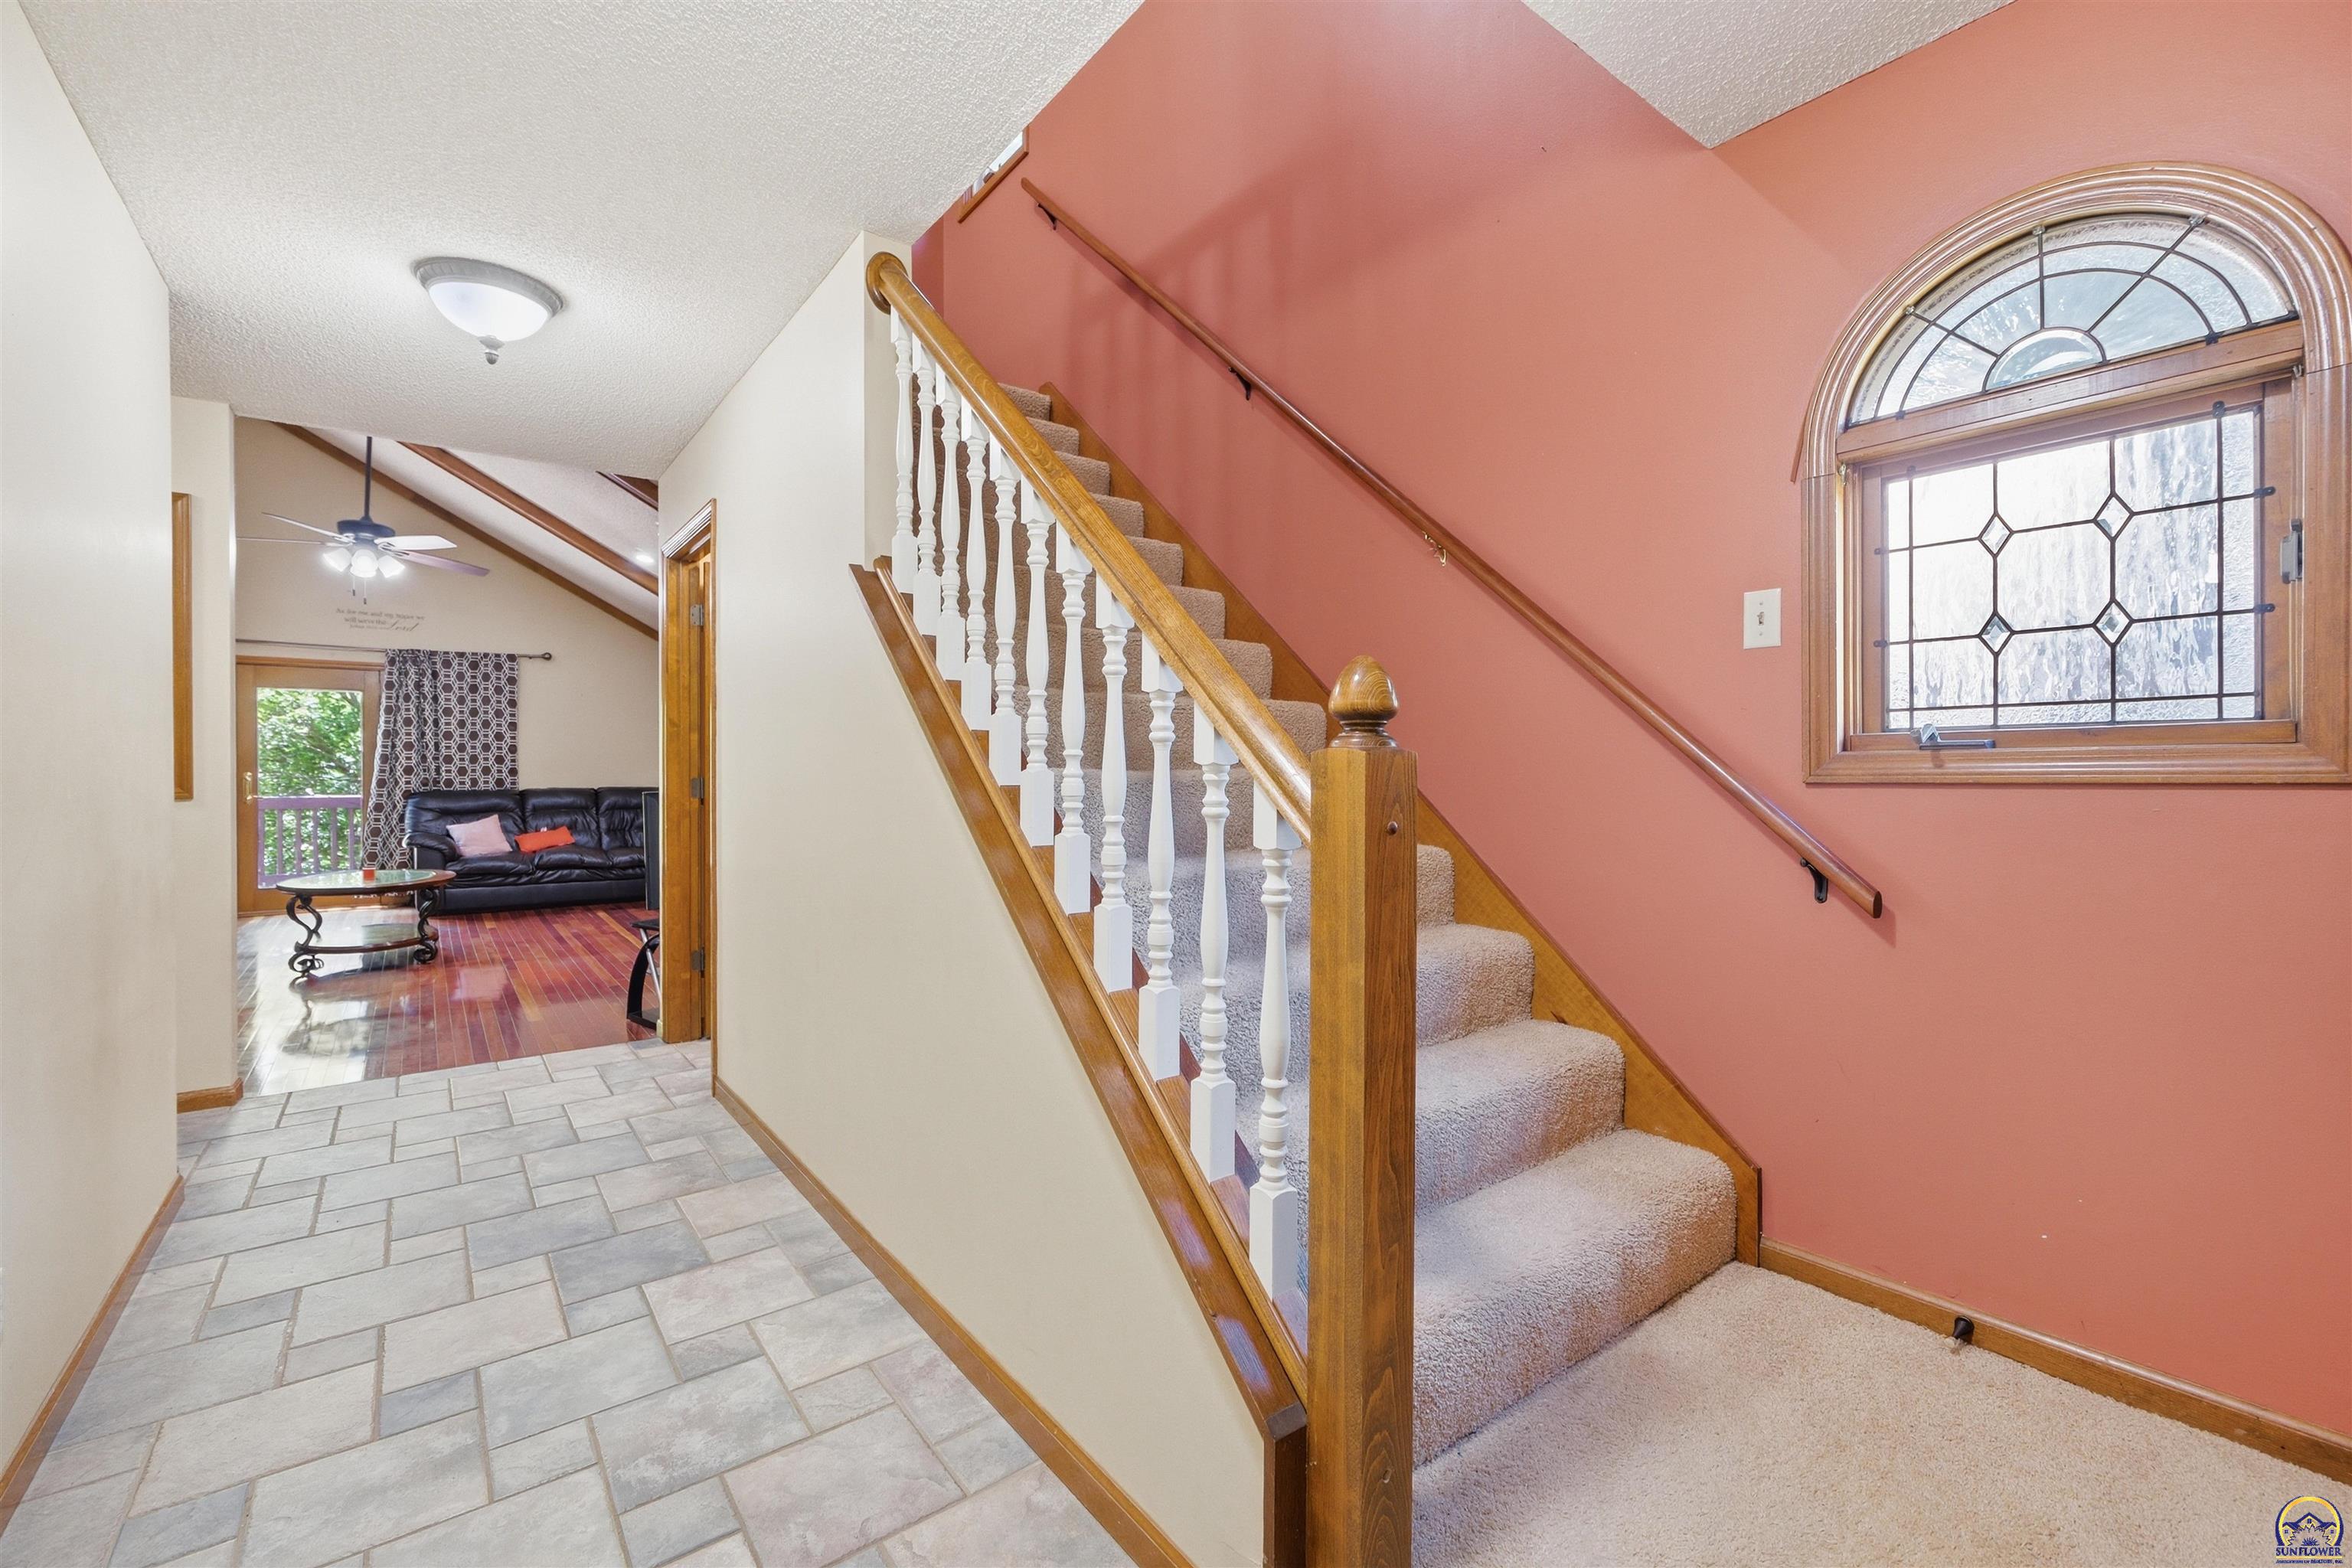
Property photo 1
Property photo 2
Property photo 3
Property photo 4
Property photo 5
4 Beds
4 Baths
2,823 sqft

$328,000

2611 SW Golf View DR, Topeka KS, 66614

Price per sqft$116.19
Built in1988
Property size2,823 sqft
Property typeResidential
Courtesy of NextHome Professionals, Listing Contact:

Overview

Active

Listed Sep 14, 2026

Updated 7 days ago

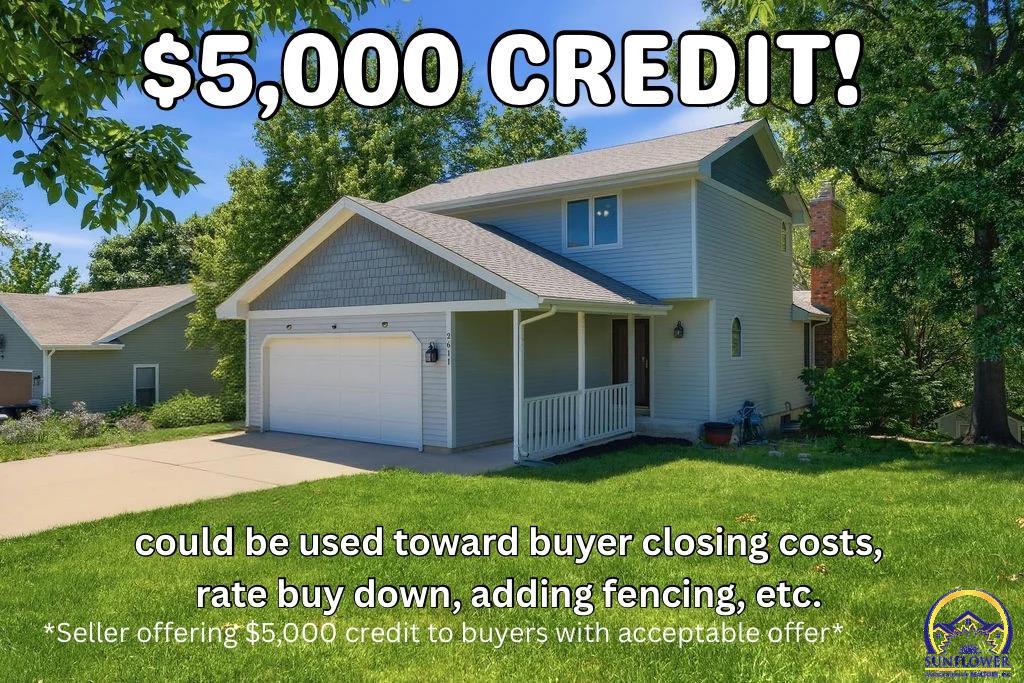
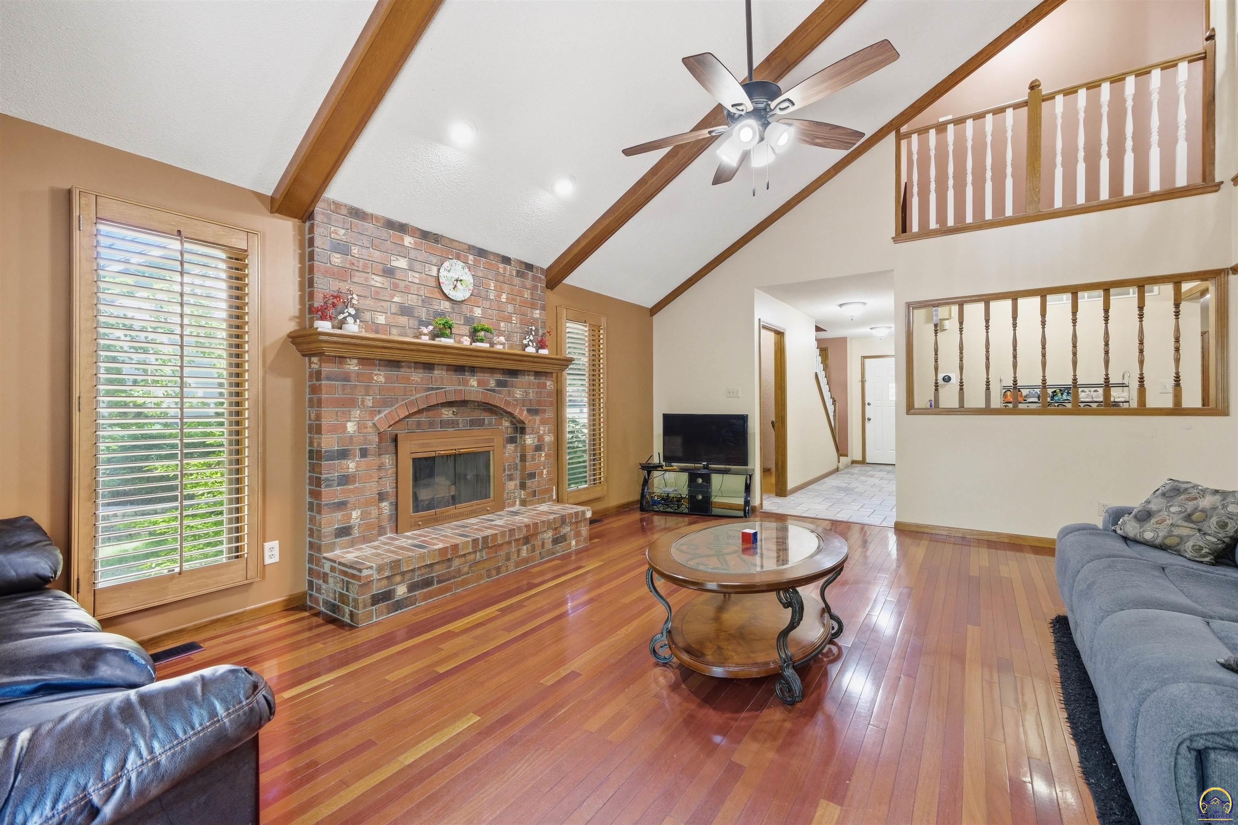
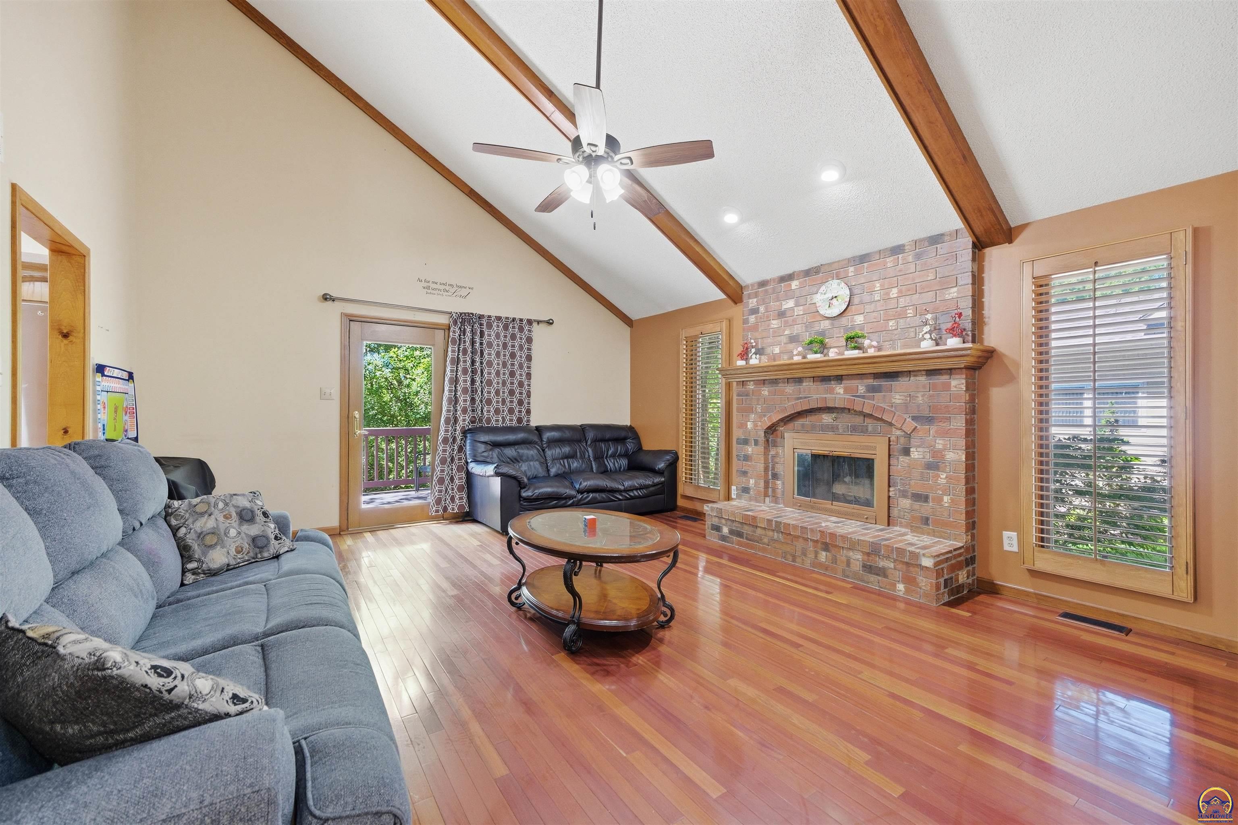
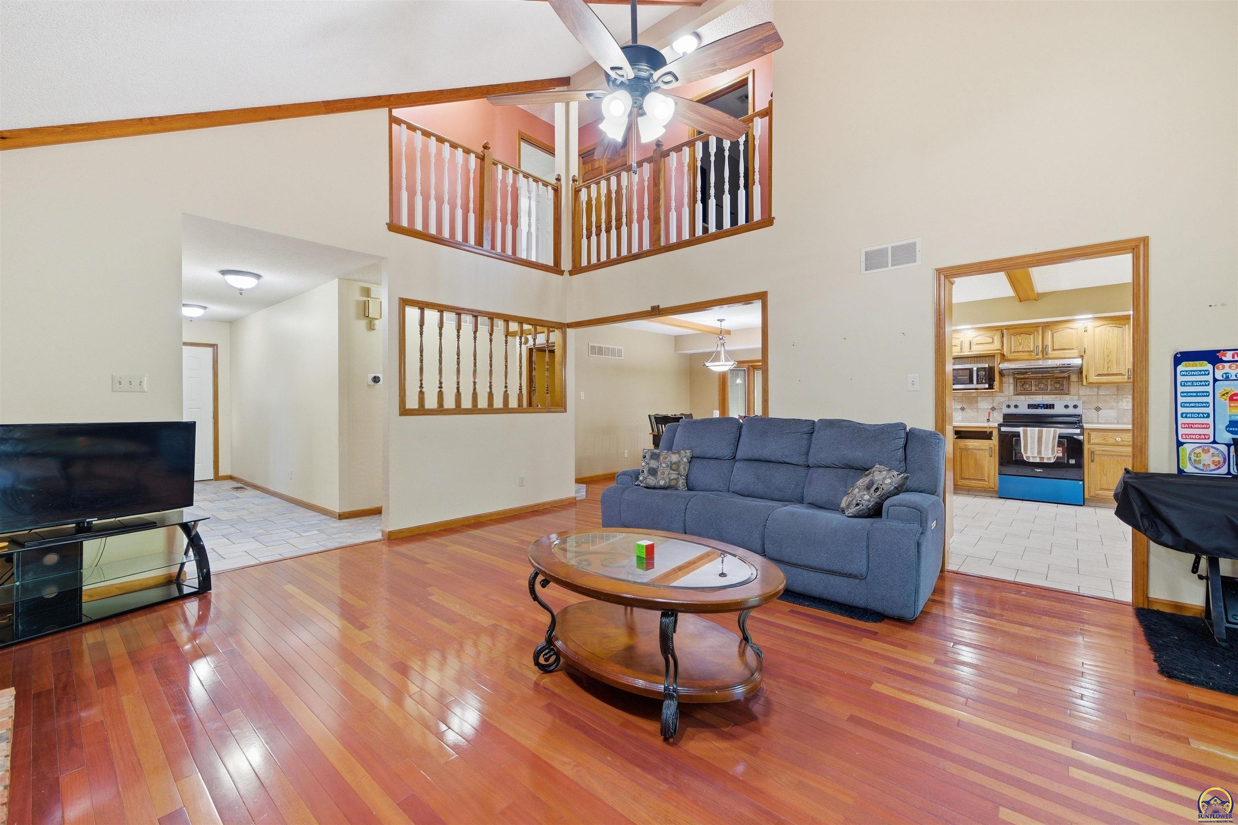
$5000 credit with acceptable offer! MOTIVATED SELLER! Good bones and a lot to offer! In addition to the BRAND NEW ROOF this home offers a NEW tankless water purifier, home warranty included and paid up for the next 4 years, AC NEW in 2020 and NO HOA. Step inside this 4 bedroom southwest Topeka home to discover an inviting layout that flows effortlessly from room to room. The spacious primary bedroom is complemented by three additional bedrooms that offer flexibility for family, guests, or a dedicated home office. Two full bathrooms and two half bathrooms ensure everyone enjoys their own space — no more morning traffic jams! The partially finished walkout basement offers plenty of additional living and storage space. Whether you envision a recreation room, home theater, fitness studio, or guest quarters, the possibilities are wonderfully endless. The basement opens to a backyard with potential to be your favorite place to unwind, relax or gather with friends and family. The surrounding community adds even more appeal. Golfing, tennis courts and a water park are across the street and Brookfield Park sits just moments away for weekend strolls, while convenient grocery shopping at your choice of many nearby stores keeps daily errands effortless. The home is located in close proximity to schools, including Washburn Rural North Middle School and Wanamaker Elementary, both within a short drive. This home checks every box and then some. Opportunities like this rarely last long — schedule your private showing before someone else falls in love first.

$2,182/mo

Est. mortgage payment based on a $328,000 home price.

All estimates are provided by Luxury Presence for informational purposes only. Actual amounts may vary.

Additional information

MLS® ID
246574

Interior Features

Bedrooms
4
Bathrooms
4
Fireplace
Yes
Cooling
Yes
Heating
Yes
Basement
Yes

Other Property Details

Taxes
$5,330
Tax Frequency
Annually
Garage
Yes
MLS provider logo

Listings courtesy of Sunflower Association of REALTORS® as distributed by MLS GRID

All information deemed reliable but not guaranteed and should be independently verified. All properties are subject to prior sale, change or withdrawal. Neither listing broker(s) nor Jessica Schenkel shall be responsible for any typographical errors, misinformation, misprints and shall be held totally harmless. Properties displayed may be listed or sold by various participants in the MLS. 

Based on information submitted to the MLS GRID as of 3:57 AM UTC on 10/7/2026. All data is obtained from various sources and may not have been verified by broker or MLS GRID. Supplied Open House Information is subject to change without notice. All information should be independently reviewed and verified for accuracy. Properties may or may not be listed by the office/agent presenting the information.

©2026 Sunflower Association of REALTORS® . All rights reserved.

. DMCA Notice

Powered by Luxury Presence